
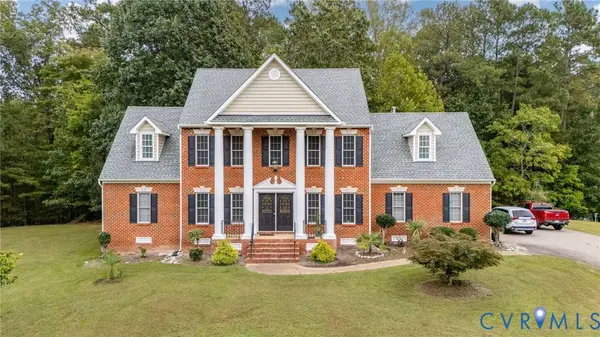
12107 Nithdale PL
Chesterfield, VA 23838
- 4 Beds
- 4 Baths Full Baths: 3 Half Baths: 1
- 3,000 SqFt
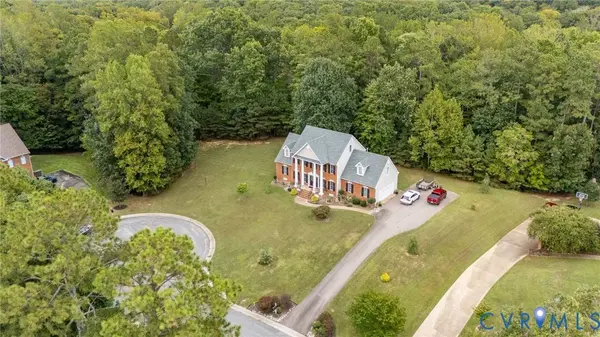
- 2.19 Lot Size
- 2006 Year Built
GALLERY
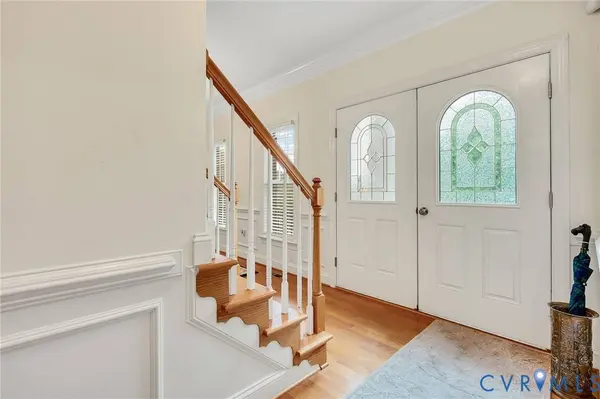
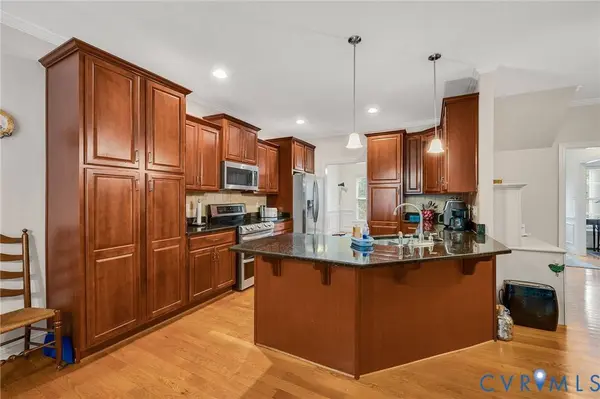
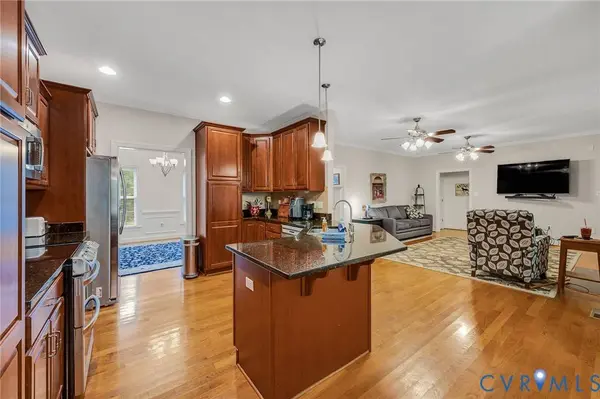
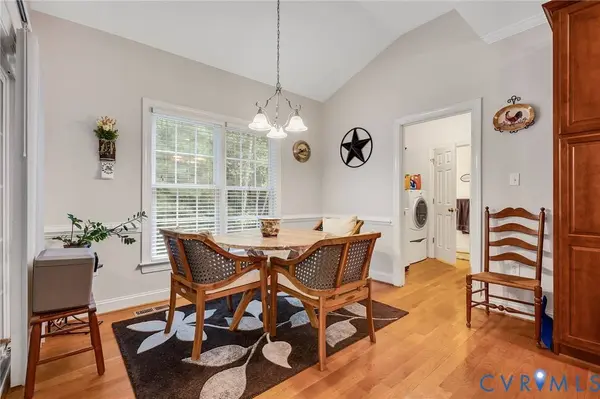
PROPERTY DETAIL
Key Details
Property Type Single Family Home
Sub Type Single Family Residence
Listing Status Active
Purchase Type For Sale
Square Footage 3, 000 sqft
Price per Sqft $205
Subdivision The Highlands
MLS Listing ID 2626422
Style Colonial, Two Story
Bedrooms 4
Full Baths 3
Half Baths 1
Construction Status Actual
HOA Fees $523/ann
HOA Y/N Yes
Abv Grd Liv Area 3,000
Year Built 2006
Annual Tax Amount $5,174
Tax Year 2026
Lot Size 2.195 Acres
Acres 2.195
Property Sub-Type Single Family Residence
Location
State VA
County Chesterfield
Community The Highlands
Area 54 - Chesterfield
Direction Route 10 to Nash Road. Nash Road to Eastfair. Eastfair to Highland Glen. Highland Glen to Nithdale Place. Home on Right
Rooms
Basement Crawl Space
Building
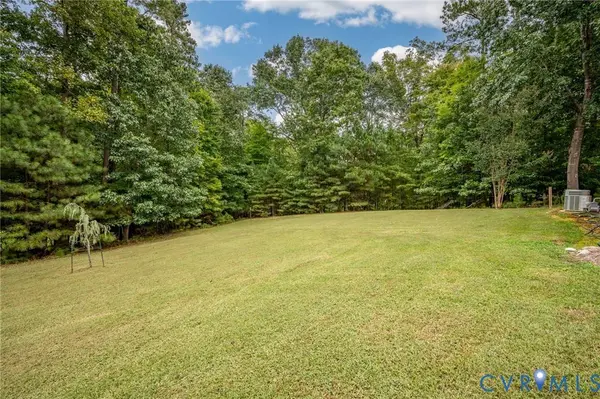
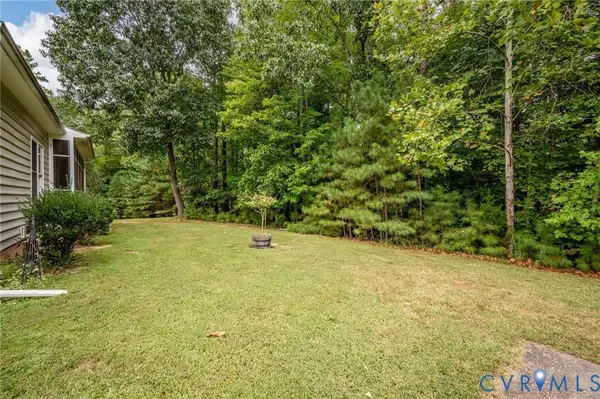
Lot Description Rolling Slope
Sewer Septic Tank
Water Public
Architectural Style Colonial, Two Story
Level or Stories Two and One Half
Structure Type Brick,Brick Veneer,Drywall,Frame,Vinyl Siding
New Construction No
Construction Status Actual
Interior
Interior Features Double Vanity, Eat-in Kitchen, Granite Counters, Main Level Primary
Heating Electric, Forced Air, Heat Pump, Natural Gas, Zoned
Cooling Zoned
Flooring Partially Carpeted, Wood
Fireplaces Number 1
Fireplaces Type Gas
Fireplace Yes
Appliance Dishwasher, Electric Cooking, Oven, Stove, Water Heater
Exterior
Exterior Feature Paved Driveway
Parking Features Attached
Garage Spaces 2.0
Fence None
Pool None, Community
Community Features Common Grounds/Area, Clubhouse, Home Owners Association, Pool
Amenities Available Management
Roof Type Shingle
Porch Front Porch, Screened
Garage Yes
Schools
Elementary Schools Gates
Middle Schools Matoaca
High Schools Matoaca
Others
HOA Fee Include Common Areas
Tax ID 769-64-56-16-000-000
Ownership Individuals
SIMILAR HOMES FOR SALE
Check for similar Single Family Homes at price around $615,000 in Chesterfield,VA

Pending
$724,555
12025 Buckrudy TER, Chesterfield, VA 23838
Listed by Long & Foster REALTORS4 Beds 4 Baths 3,700 SqFt
Pending
$649,990
18612 Holly Crest DR, Chesterfield, VA 23838
Listed by Long & Foster REALTORS4 Beds 4 Baths 3,186 SqFt
Pending
$674,990
21 Buckrudy TER, Chesterfield, VA 23838
Listed by Long & Foster REALTORS5 Beds 3 Baths 4,035 SqFt
CONTACT
